4739 E MONTECITO Avenue
SEE ALL PHOTOS
4739 E MONTECITO Avenue
Courtesy of RETSY, Chrissy Heller Listing Contact: 602-524-1030 
For Sale

4739 E MONTECITO Avenue

4739 E MONTECITO Avenue, Phoenix, AZ 85018

$3,000,000
$3,000,000

4739 E MONTECITO Avenue

5 Beds 7 Baths 4,965 Sq.Ft. 7,179 Sq.Ft.

Description

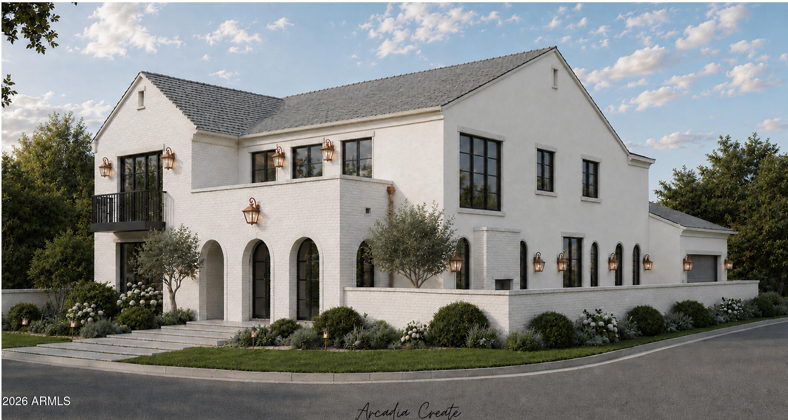
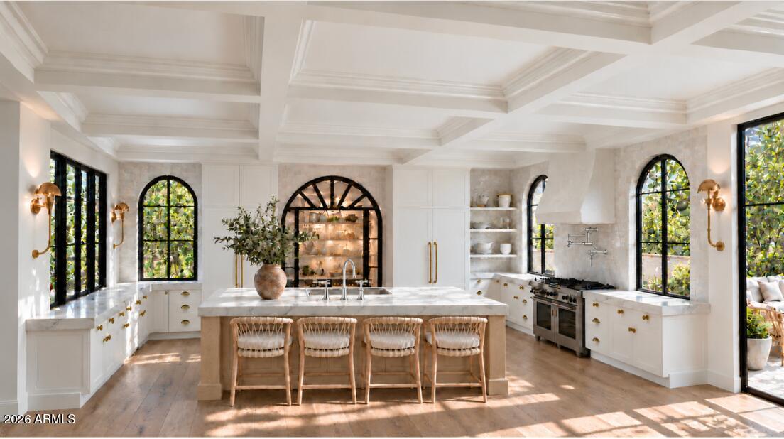
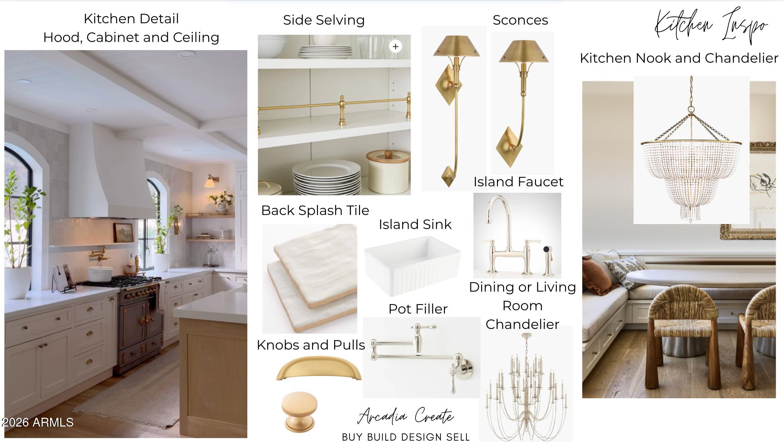
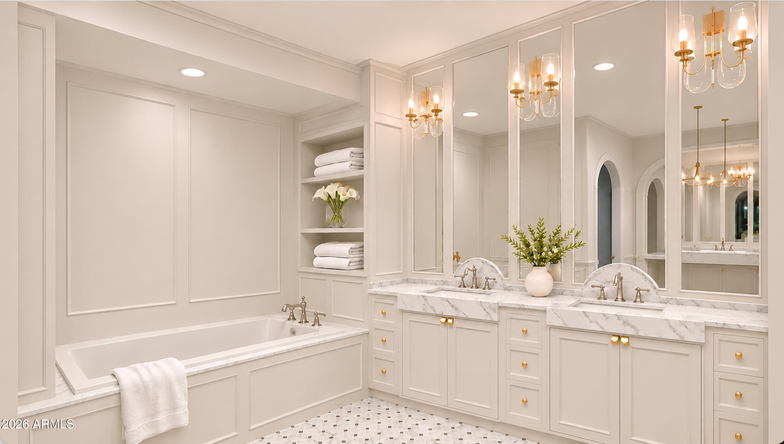
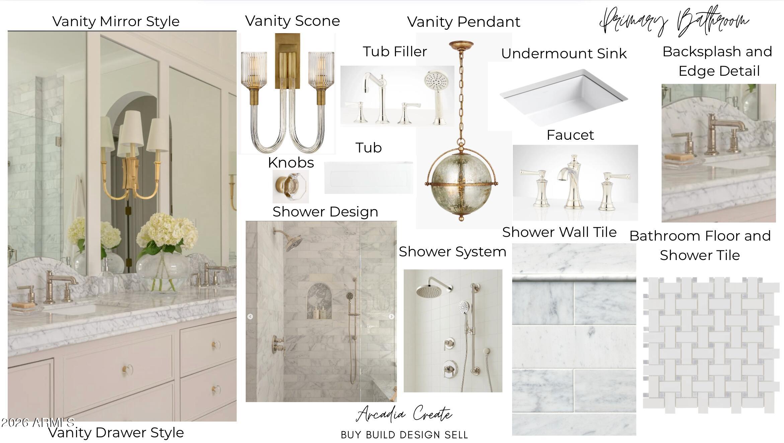
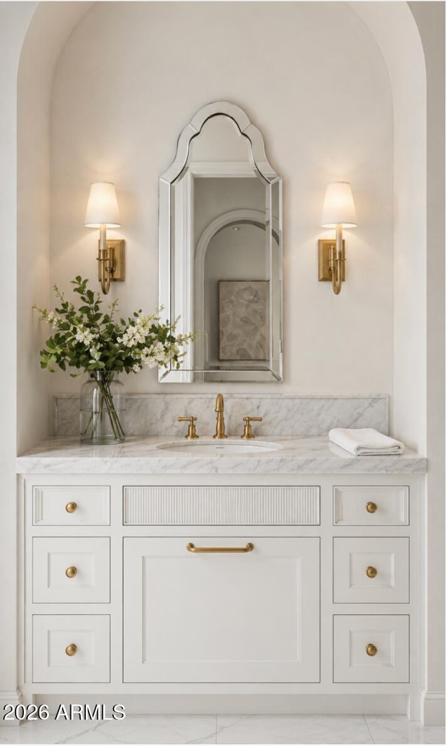
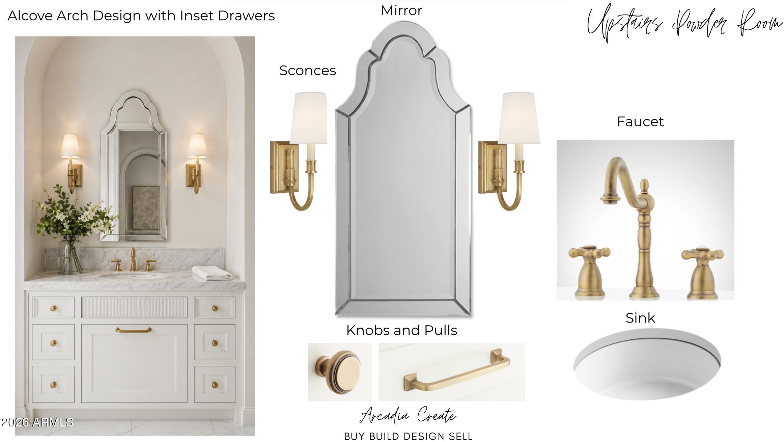
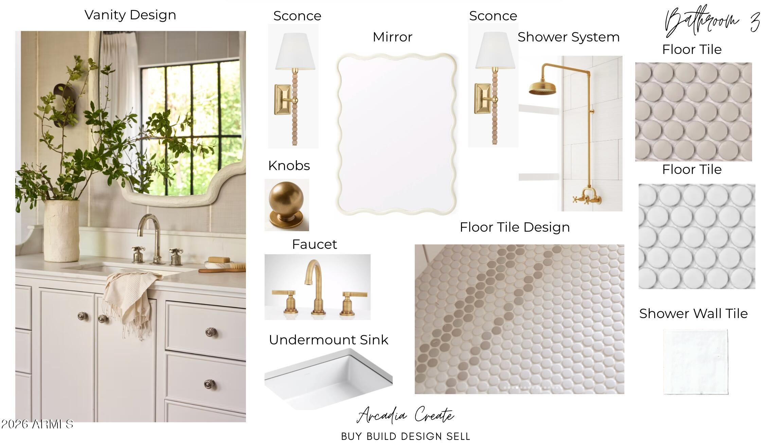
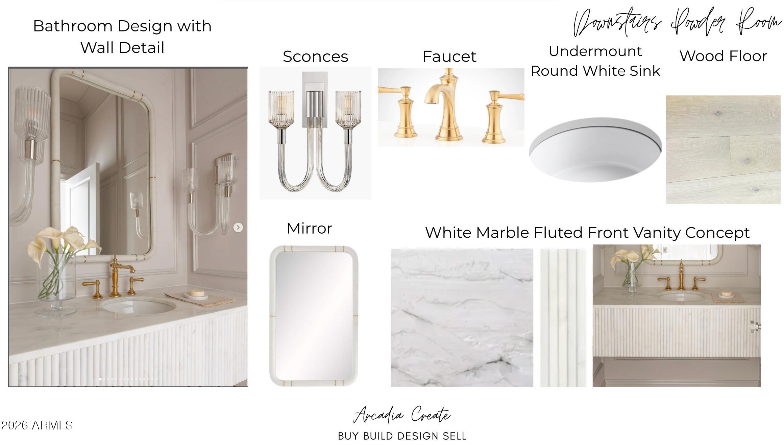
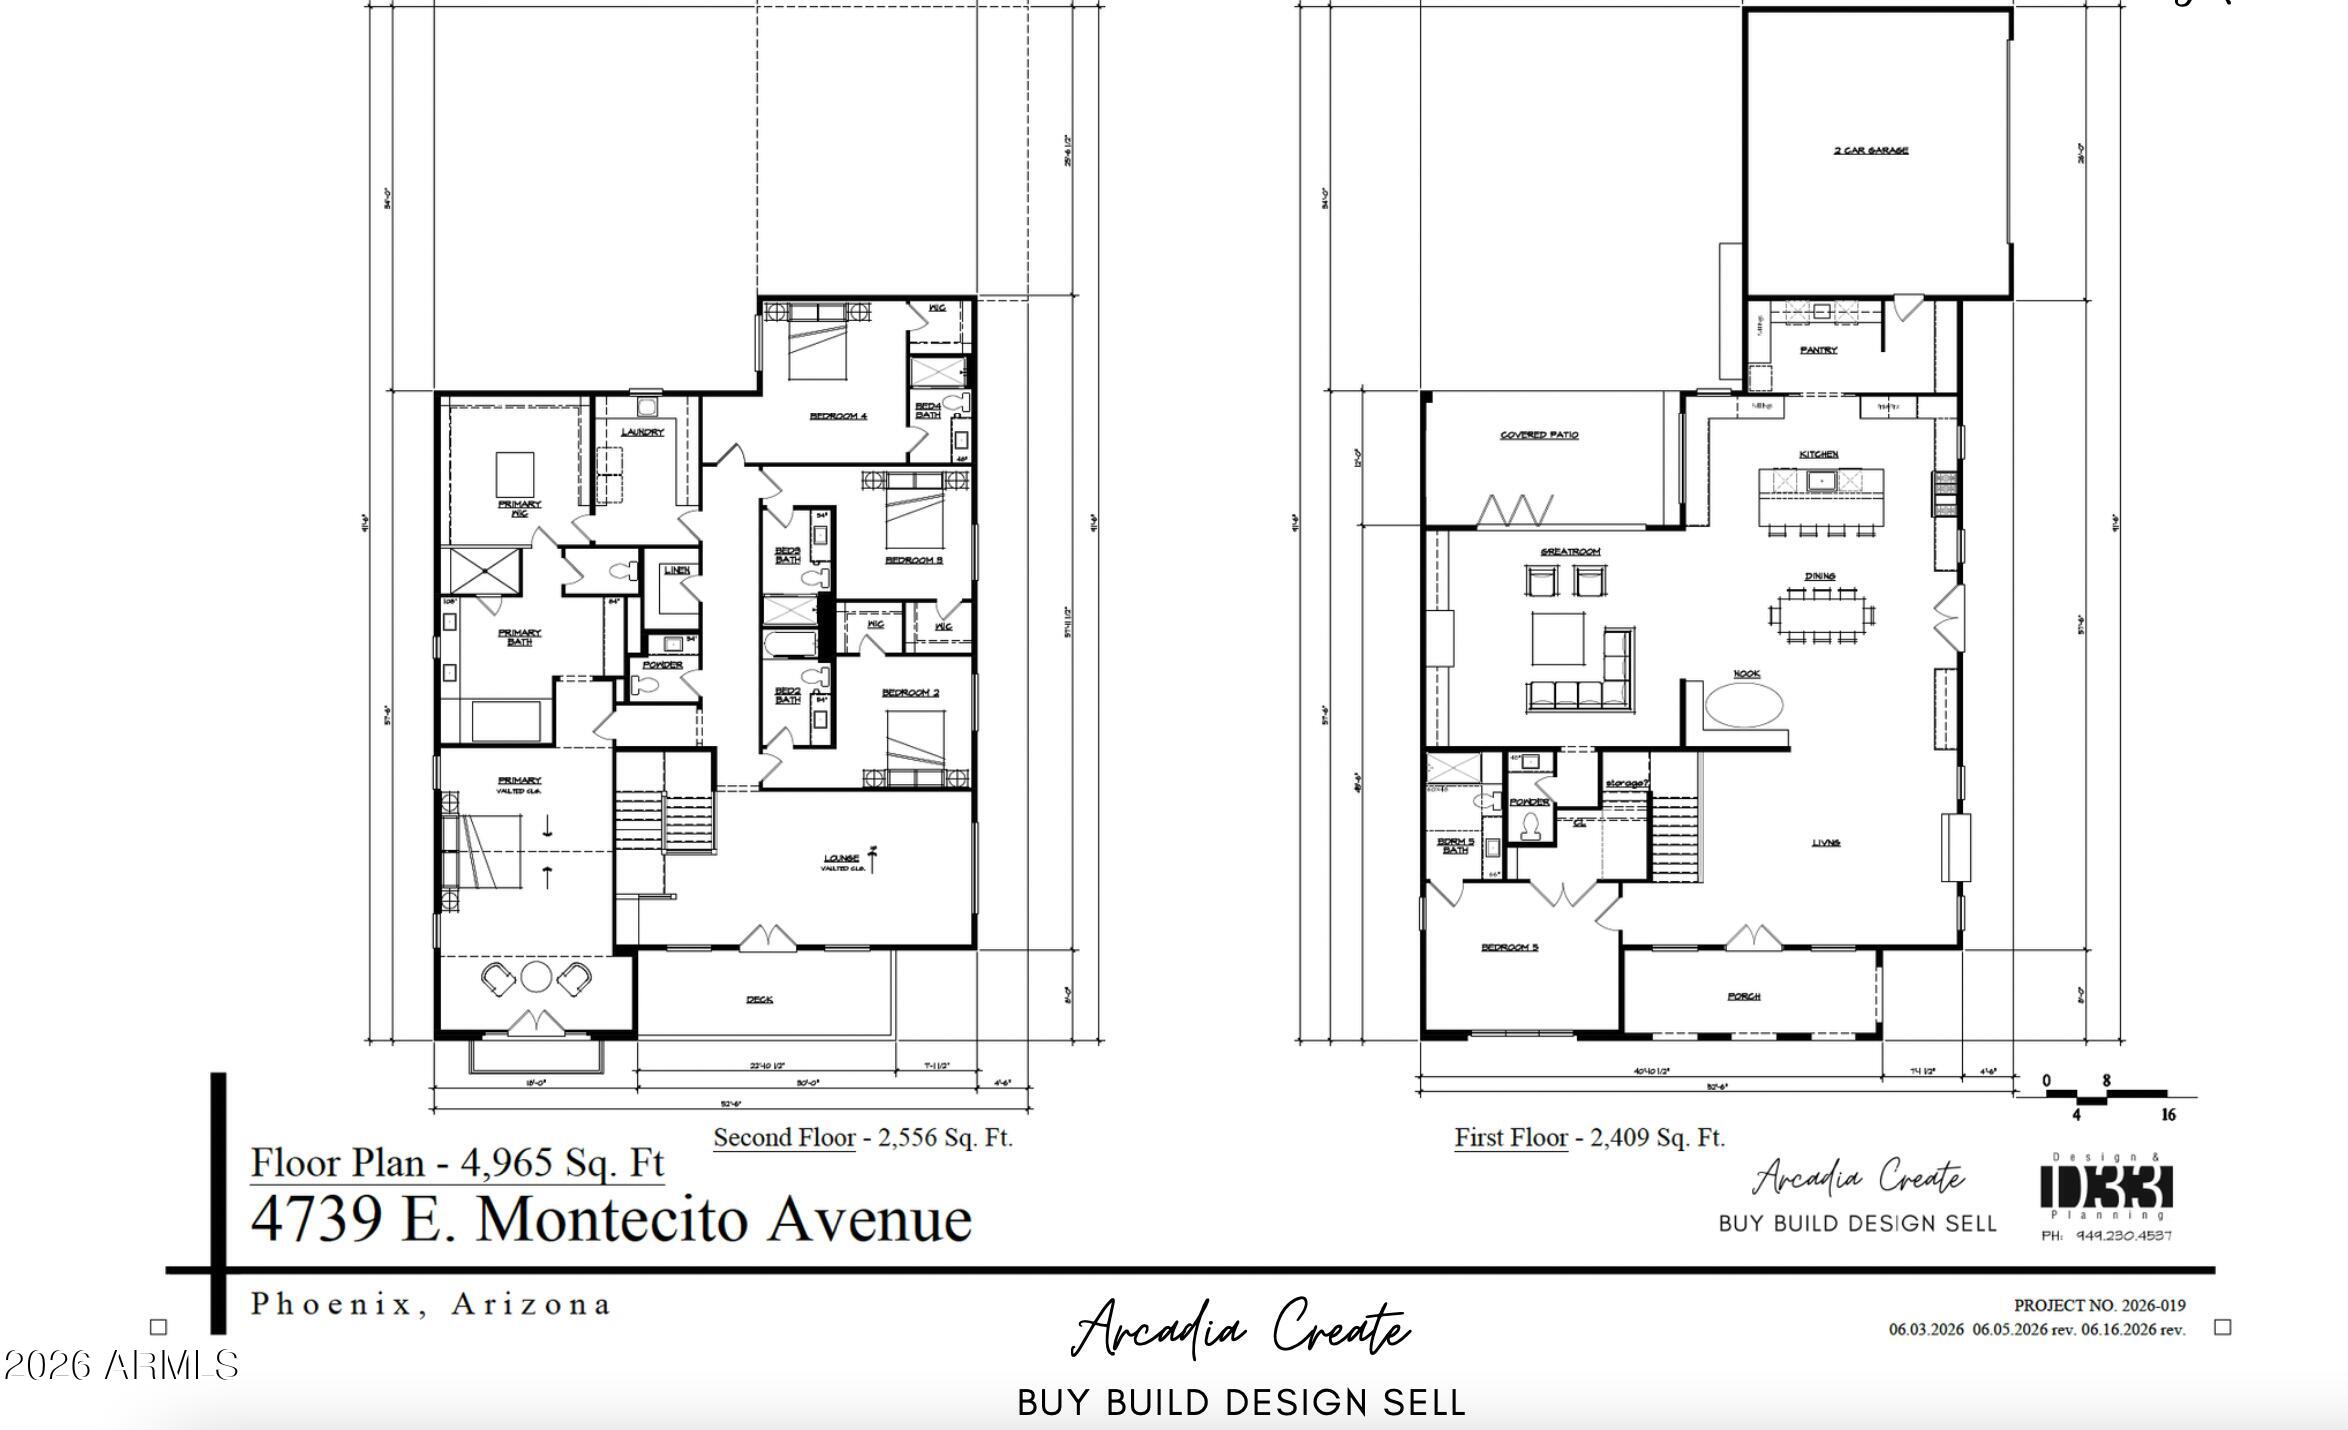
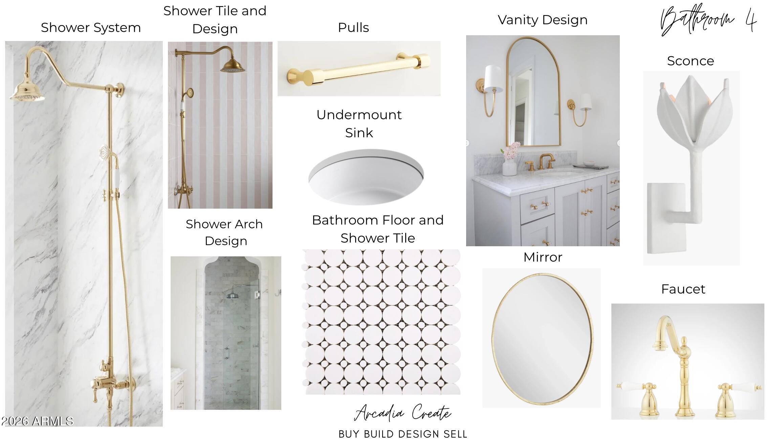
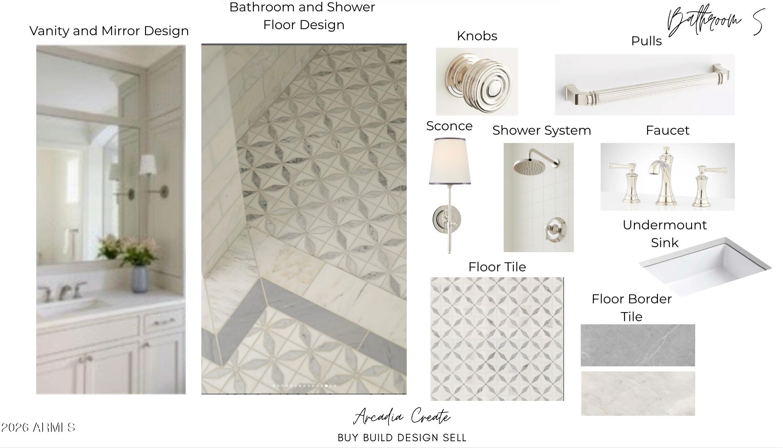
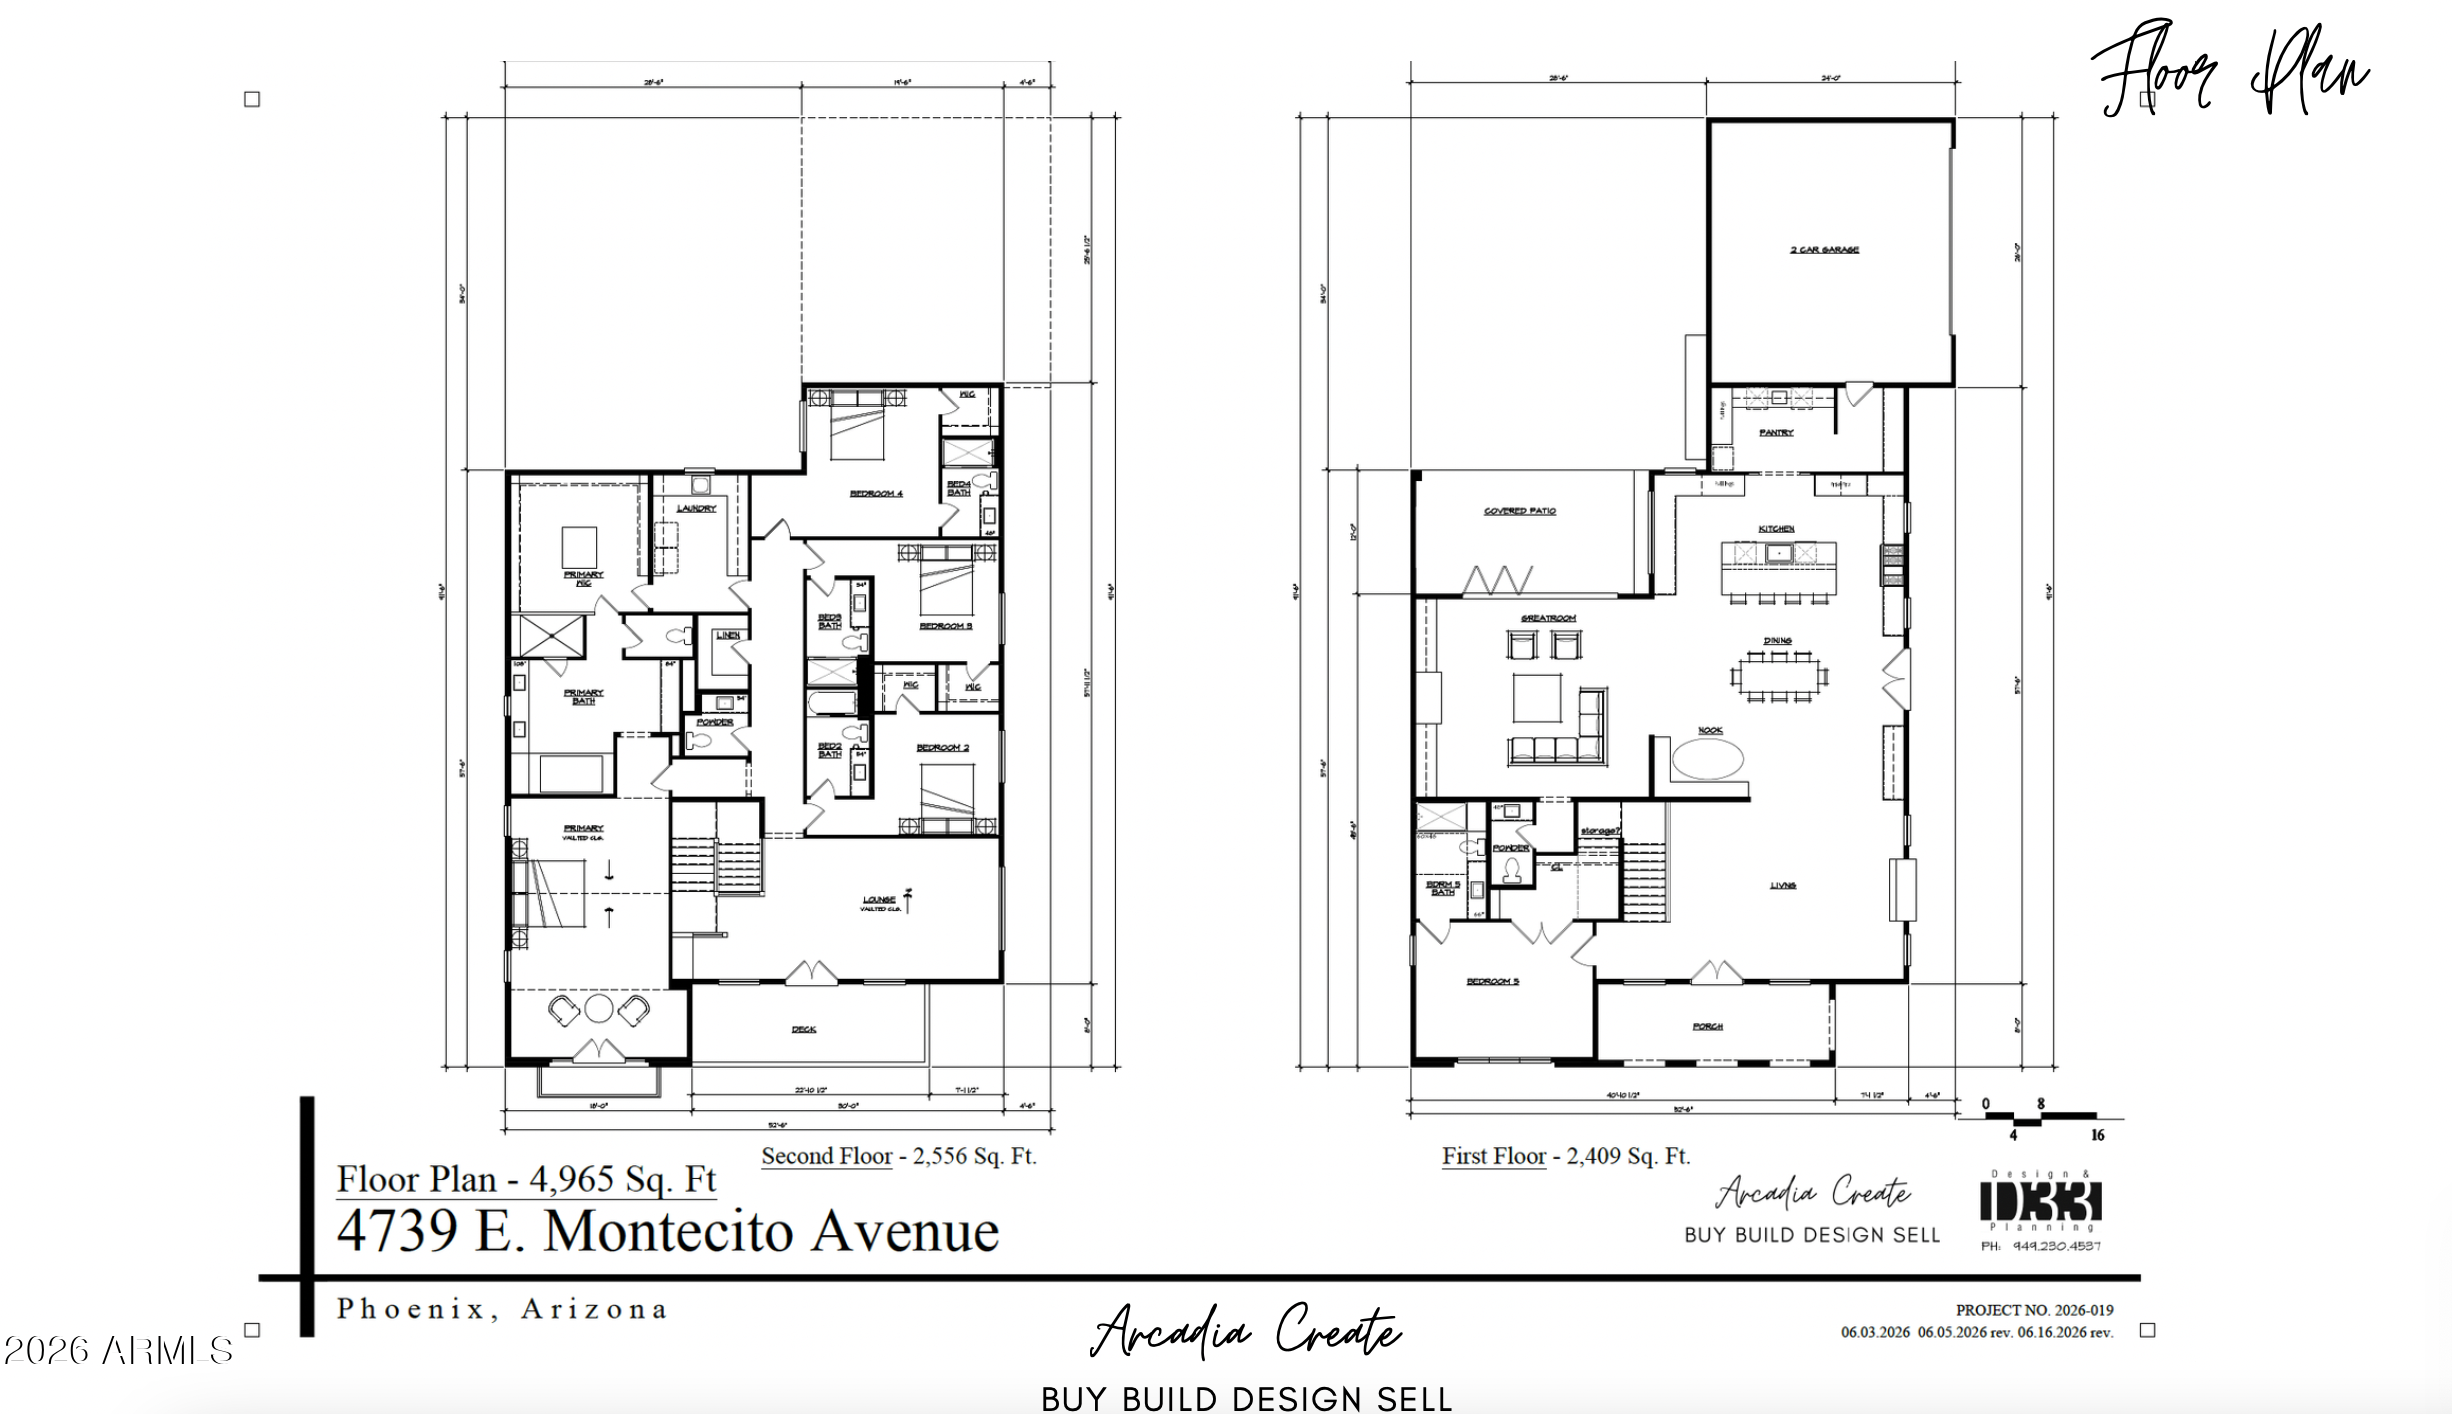
Set on a quiet cul-de-sac, this new build by Arcadia Create pairs considered design with the opportunity to make it your own. Just under 5,000 square feet, the home offers customizable options throughout, giving buyers the chance to personalize non-structural finishes, including custom tile and lighting selections. The first floor is open-concept living: dining, great room, and living room flow into an expansive kitchen with a Thermador appliance package and a large walk-in butler's pantry. A guest bedroom completes the main level. Upstairs, a lounge space and two balconies, one off the primary suite, frame Camelback Mountain views. The primary suite and three guest bedrooms are each ensuite, joined by an added powder bath. In all: five bedrooms, five full baths, and two powder rooms. Additional highlights: a 2.5-car garage with ample room for bike and stroller storage, and a location within walking distance of Arcadia's dining and retail.

Share Property

Location

4739 E MONTECITO Avenue, Phoenix, AZ 85018

Status

For Sale
Chrissy Heller

Chrissy Heller

Features & Amenities

Interior

  • total bedrooms5
  • Total bathrooms7
  • full bathrooms5
  • half bathrooms2
  • Laundry room Upstairs Laundry, Inside
  • Flooring Tile, Wood
  • Fireplace Family Room
  • APPLIANCES Dryer, Washer, Refrigerator, Built-in Microwave, Dishwasher, Disposal, Gas Range
  • other interior Features Walk-in Pantry, Double Vanity, Upstairs, Eat-in Kitchen, Vaulted Ceiling(s), Kitchen Island, 2 Master Baths, Full Bth Master Bdrm, Separate Shwr Tub

Area & Lot

  • Status For Sale
  • Living Area4,965 Sq.Ft.
  • Total Area4,965 Sq.Ft.
  • Lot Area7,179 Sq.Ft.
  • MLS® ID7106928
  • TypeResidential
  • YEAR BUILT2027
  • NeighborhoodPhoenix
  • View DescriptionMountain(s)
  • Elementary SchoolHopi Elementary School
  • Middle SchoolIngleside Middle School
  • High SchoolArcadia High School
  • School DistrictScottsdale Unified District

Exterior

  • STORIES2
  • Garage Space2.0
  • water SourcePublic
  • PoolOutdoor, Play Pool, Heated
  • roofComposition
  • lot featuresNorth/South Exposure, Cul-De-Sac, Grass Front, Grass Back
  • parkingGarage Door Opener, Direct Access, Separate Strge Area, Side Vehicle Entry
  • HEAT TYPEForced Air
  • AIR CONDITIONINGCentral Air
  • sewerPublic Sewer
  • other exterior FeaturesBalcony, Built-in Barbecue

Financial

  • Sales Price$3,000,000
  • Real Estate Tax $2,189/yr
image

Schedule a Showing

I would love to show you this beautiful property. Please select your preferred date and time below. I will be in touch shortly to confirm your appointment.

Schedule a Showing

I would love to show you this beautiful property. Please select your preferred date and time below. I will be in touch shortly to confirm your appointment.

Thank you for your interest in 4739 E MONTECITO Avenue, Phoenix, AZ 85018. We are reviewing your request and will be in touch shortly!

Mortgage Calculator

Estimate your monthly mortgage payment, including the principal and interest, property taxes, and HOA. Adjust the values to generate a more accurate rate.
All estimates are provided for informational purposes only. Actual amounts may vary.
$0,000 Your Payment 20 15 65
$0,000 Your Payment

Work with Hayley

We are recognized leaders and widely regarded for delivering the highest level of personalized service to home buyers and sellers

Follow Me on Instagram